Burr Ridge, IL 60527
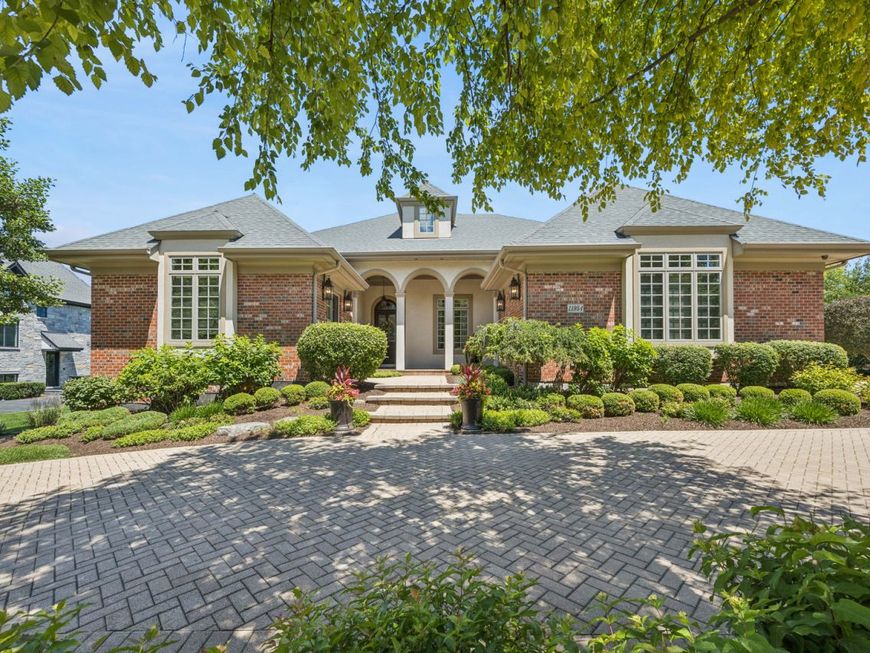
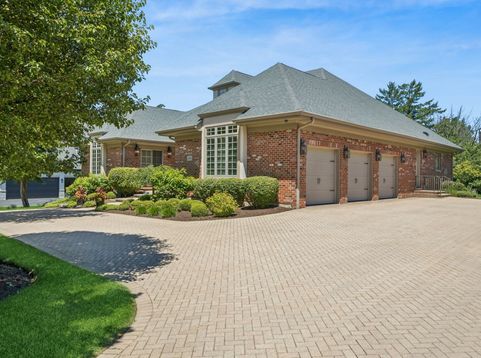
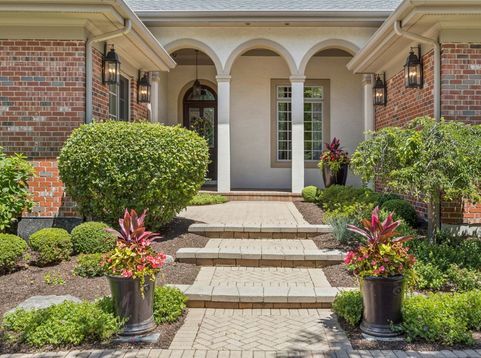
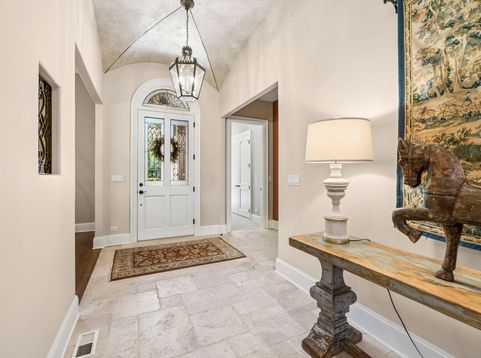
Nestled on a private cul-de-sac of just ten custom homes, this exceptional McNaughton-built RANCH offers luxury living on a beautifully landscaped .57-acre lot. Featuring 4 bedrooms, 4.5 bathrooms, and approx 5540 sqft of main-level living space and a spectacular finished lower level, this home seamlessly blends elegance, comfort, and functionality. Inside, soaring ceilings, rich hardwood floors, custom millwork, and abundant natural light create an inviting atmosphere throughout. The stunning family room showcases 12-foot ceilings, reclaimed timber beams, a striking fireplace, and dramatic floor-to-ceiling windows overlooking the backyard. The chef's kitchen is equally impressive with premium appliances, custom cabinetry, granite countertops, an oversized island, and walk-in pantry. The luxurious primary suite offers a spa-inspired bath, steam shower, heated floors, and a custom walk-in closet. Additional bedroom suites provide exceptional flexibility, including a private suite with its own entrance, kitchenette, washer/dryer and full bath-perfect for guests, multigenerational living, or an au pair arrangement. Designed for entertaining, the finished lower level features a second kitchen, custom bar, wine cellar, poker room, recreation spaces, family room, fourth bedroom suite, and abundant storage. An expansive deck overlooks the private backyard, creating the perfect setting for outdoor enjoyment. Complete with smart-home technology, Sonos sound system, whole-house generator, security system, irrigation system, outside cameras and a three-car garage, this is a rare opportunity to own one of Burr Ridge's finest luxury ranch homes.

Baird & Warner Briana Cox 773.331.6064 Email
Property Details
Feature Descriptions
Schools
Disclaimer: The accuracy of all information regardless of source, including but not limited to square footage and lot size, is deemed reliable but not guaranteed nor warranted and should be personally verified through personal inspection by and/or with the appropriate professionals.
Location
See details and scored characteristics about this location.


Select a format below, new window will open and will prompt you to print.


AWARD WINNING SERVICES

GLOBAL REACH & HOME INSURANCE



WEBSITE AWARDS


Market Report
Sign up today to stay updated on what’s happening in your local real estate market.