
SIGN UP CUSTOMER LOGIN
Main Photo

23 Total Photos [Click to View All]

Main Photo
Main Photo

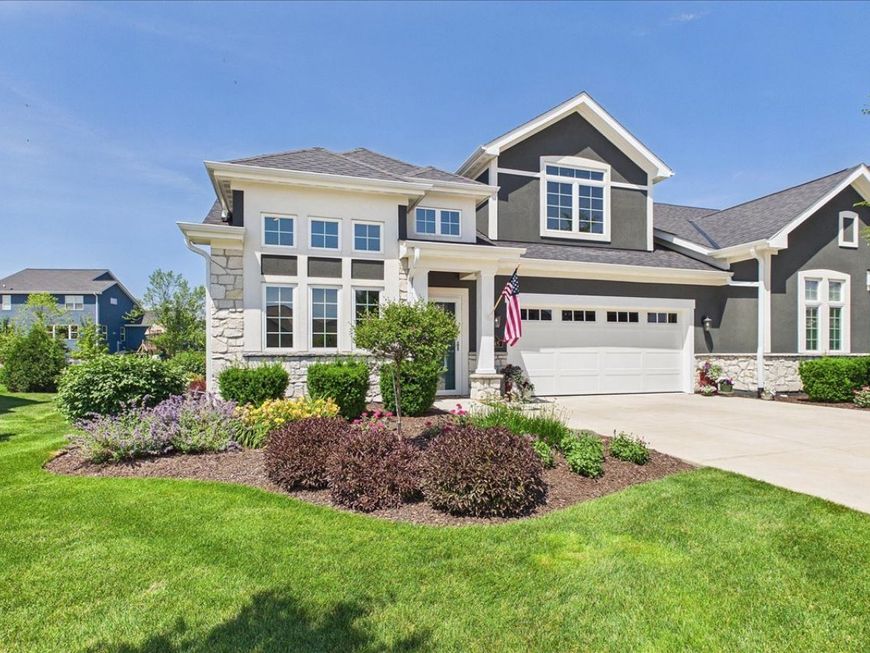
4745 S Cottage Lane Pleasant Prairie, WI 53158

$565,000
New / MLS# 12699088 / Residential - Townhouse / Pleasant Prairie
3 Beds
3 Baths
1861 SqFt

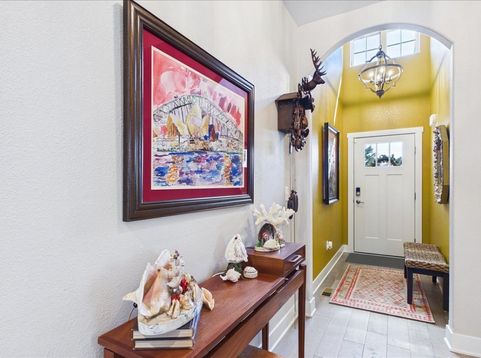
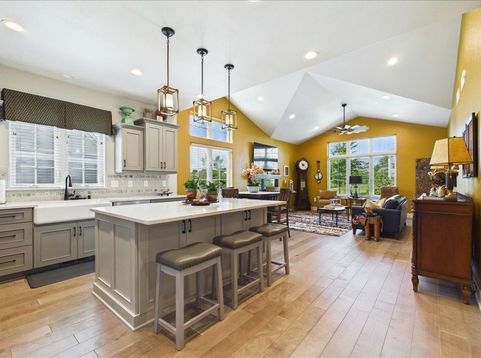
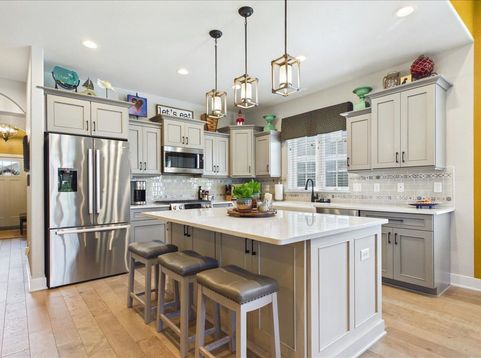
Luxury, comfort, and thoughtful design define this exceptional former model home! The open-concept layout features soaring ceilings, freshly painted, new carpeting, gorgeous hardwood floors, and a chef's kitchen with premium Bosch stainless steel appliances, dual-fuel range, quartz countertops, soft-close cabinetry, custom tile backsplash, oversized island, and designer lighting. The first-floor primary suite offers a spa-inspired bath and upgraded custom closets. Enjoy the incredible three-season room with mini-split HVAC, solar shades (auto), and Sunsetter awning (auto). Additional highlights include a Generac whole-house generator, Aprilaire air quality system, custom office, EV charging, garage screen, block patio, and countless premium upgrades throughout. Simply move in and enjoy!

Read More » Read Less »

Baird & Warner Briana Cox 773.331.6064 Email

Mortgage Calculator

%
years/fixed
yearly
yearly (est.)
yearly
(Payments are an estimate and may vary by lender)

Estimated Payment

$ 2,413.51 per month $1,255.56 Principal & Interest $603.17 Property Tax $164.79 Homeowner's Insurance $390 HOA Fee
Get your competitive financing options.

Property Details

Property Type: Residential - Townhouse
Basement: Yes
Basement: Unfinished, Full
Cooling: Central Air, Wall Unit(s)
Fireplaces: 1
Garage: 2.5
Heating: Natural Gas
Lot Size: 0
Stories: 2.0
Taxes: $7,238
Year Built: 2019

Amenities

Vaulted Ceiling(s)
1st Floor Bedroom
1st Floor Full Bath
Built-in Features
Walk-In Closet(s)
High Ceilings
Open Floorplan
Granite Counters
Pantry

Feature Descriptions

Additional rooms: Recreation Room, Heated Sun Room
Appliances: Humidifier
Association Includes: Insurance, Exterior Maintenance, Lawn Care, Snow Removal
Bath Features: Separate Shower, Double Sink, Soaking Tub
Exterior: Cedar, Stucco
Fireplace: Gas Log, Gas Starter, Heatilator
Fireplace Location(s): Living Room
HOA Fee: 390/ Monthly
Laundry: Main Level, In Unit
Lot Dimensions: 0.181
Other Equipment: Security System, CO Detectors, Ceiling Fan(s), Sump Pump, Air Purifier, Air Exchanger, Security Cameras
Parcel#: 9241222332006
Parking: Garage Door Opener, Yes, Attached, Driveway, Garage
Pet Allowed: Cats OK, Dogs OK
Security: yes
Sewer: Public Sewer
Total Rooms: 8
Township: Pleasant Prair
Water: Public

Room Information

Recreation Room: 22X22
Heated Sun Room: 7X22
Recreation Room: 15X55
Bedroom 2: 16X14
Bedroom 3: 12X11
Kitchen: 13X16
Laundry: 5X7
Living Room: 20X16
Primary Bedroom: 14X14

Location

See details and scored characteristics about this location.

Login to my Baird & Warner account

Pixel