
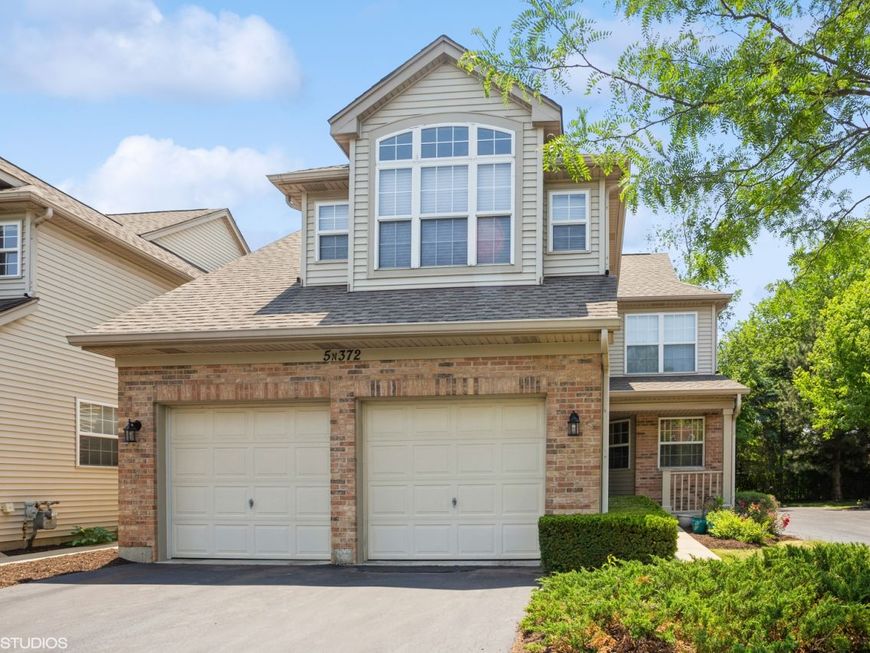


5n372 Il Route 53 Itasca, IL 60143
Welcome to your new home in the heart of Itasca! This stunning end-unit townhouse is nestled within the highly sought-after White Oaks Commons community. Prepare to be captivated by this spacious and light-filled residence, the largest model in the neighborhood. Step into the bright and airy galley kitchen, complete with a convenient chef's cooktop, double oven, and charming breakfast nook. This kitchen is a perfect blend of functionality and style. Entertainment knows no bounds in this townhome. The vaulted living room provides an inviting space for gatherings, while the expansive basement, featuring a well-appointed bar, promises endless possibilities for hosting. Retreat to your expansive master bedroom, where comfort and luxury meet. The updated master bathroom adds a touch of modern elegance, creating a serene oasis you'll love unwinding in. One of the standout features of this home is the separate large office located on the first floor. Whether you work from home or simply need a dedicated space for productivity, this feature adds convenience and flexibility to your lifestyle. The perks don't stop there. Experience the convenience of living in a location that's second to none, with easy access to the city, O'Hare and all the western suburbs.

Baird & Warner Briana Cox 773.331.6064 Email
Property Details
Feature Descriptions
Room Information
Schools
Disclaimer: The accuracy of all information regardless of source, including but not limited to square footage and lot size, is deemed reliable but not guaranteed nor warranted and should be personally verified through personal inspection by and/or with the appropriate professionals.
Location
See details and scored characteristics about this location.


Select a format below, new window will open and will prompt you to print.


AWARD WINNING SERVICES

GLOBAL REACH & HOME INSURANCE



WEBSITE AWARDS


Market Report
Sign up today to stay updated on what’s happening in your local real estate market.