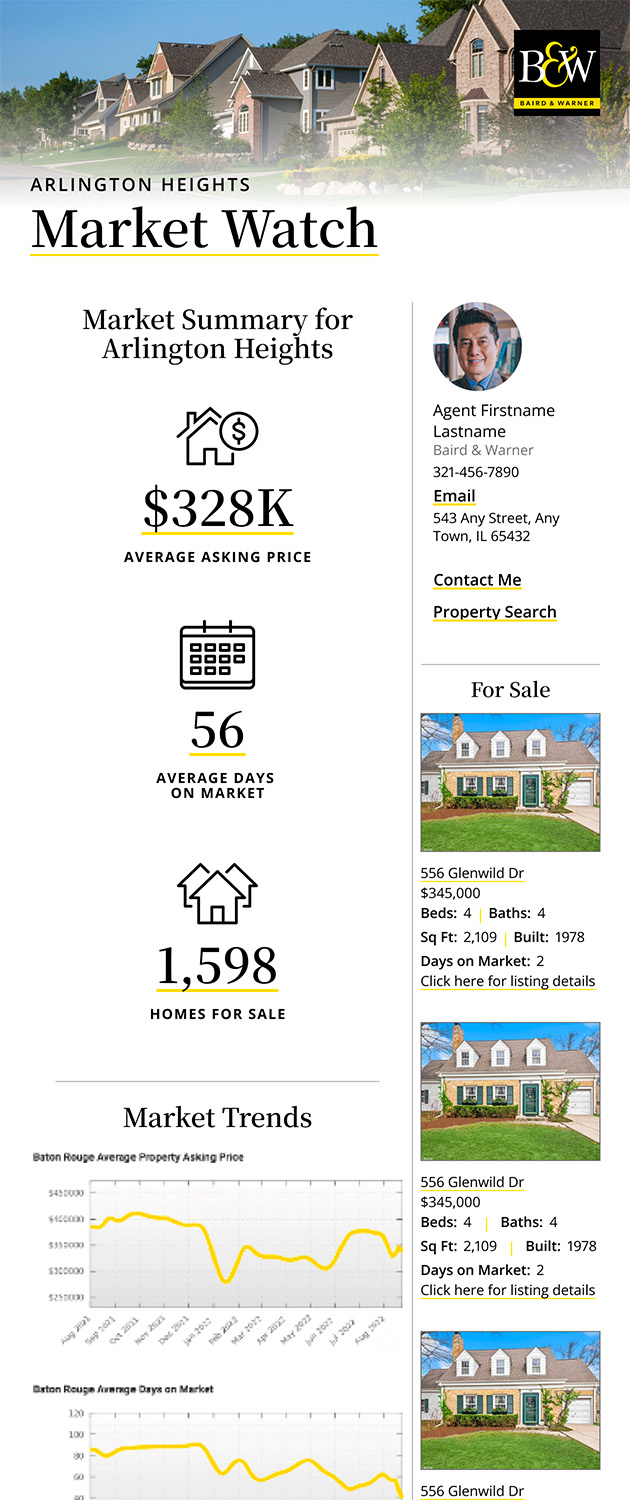
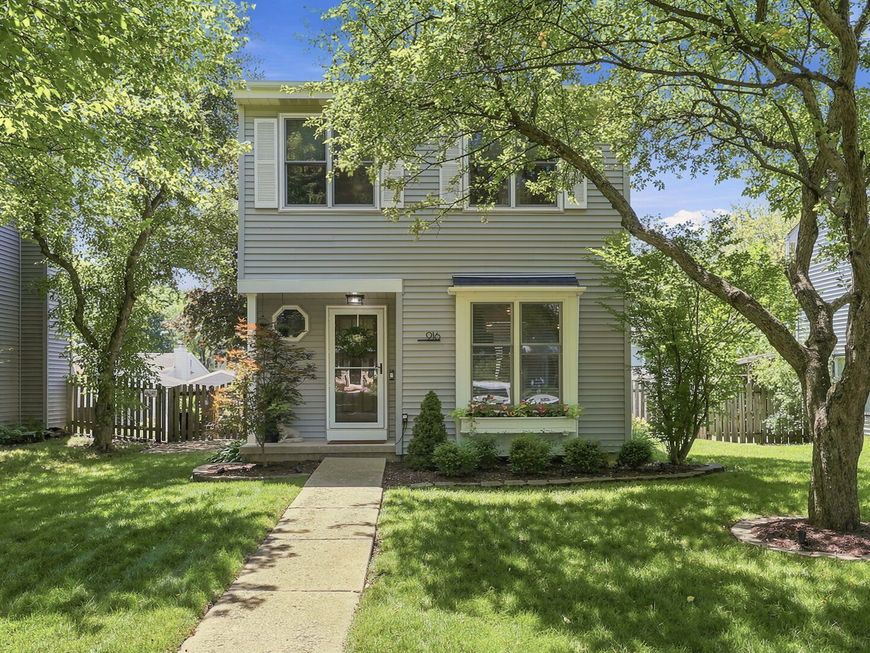
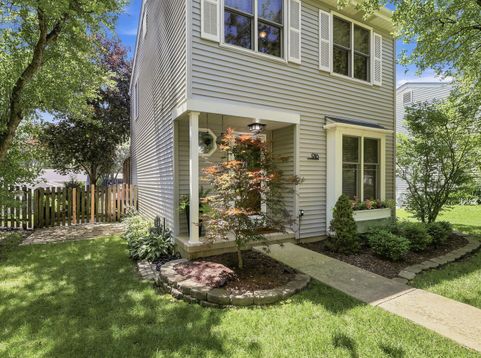
916 Britta Lane Geneva, IL 60134
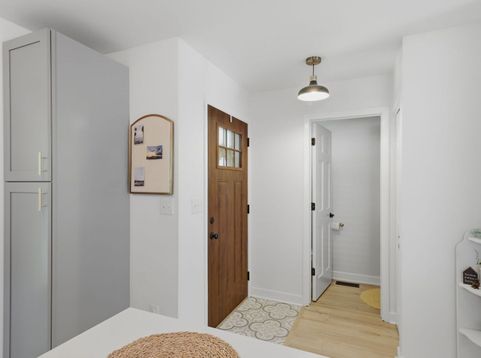
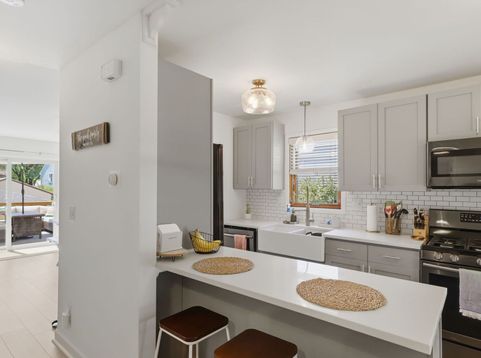
Flawlessly maintained two story home has been updated from top to bottom and end to end- no stone has been left unturned. Remodeled kitchen featuring beautiful cabinetry, sparkling quartz countertops and fingerprint-resistant black stainless steel appliances flows seamlessly into the wide open living and dining spaces- which are bathed in natural light by the extra wide sliders overlooking the stunning deck and impeccably landscaped and manicured yard. New light oak luxury vinyl stretches from the front door all the way to the rear. All three bathrooms (one on every floor!) have been thoughtfully and timelessly remodeled. Nearly every inch of the exterior spaces have also been added to, improved upon, and beautified, including new concrete apron, deck rails, graduated staircase, professional landscaping/uplighting, soffits, gutters, and flagstone patio. Furnace and whole home humidifier 2024, air conditioner 2025. There is even a native garden planted near the garage, which draws hummingbirds and butterflies! Truly too many updates to list, these are just the tip of the iceberg- please see additional documents for a more comprehensive list. More noteworthy than the number of updates though, is the quality - no corner was cut, and no detail has been overlooked. This home truly defines pride of ownership at every turn. Dream location close to Moore Park and splashpad, Wheeler Park, train station, prairie path and coveted Harrison Elementary School. Only a mile from the river, and quick jaunt to picturesque downtown Geneva. Welcome Home!

Baird & Warner Briana Cox Agent Cell: 773.331.6064 Email
Property Details
Amenities
Feature Descriptions
Room Information
Schools
Disclaimer: The accuracy of all information regardless of source, including but not limited to square footage and lot size, is deemed reliable but not guaranteed nor warranted and should be personally verified through personal inspection by and/or with the appropriate professionals.
Location
See details and scored characteristics about this location.



Listing Office: Coldwell Banker Realty
Listing Office Phone: 630-954-4600

Member Participants (and their affiliated licensees, if applicable) shall indicate on their websites that IDX information is provided exclusively for consumers’ personal non-commercial use, that it may not be used for any purpose other than to identify prospective properties consumers may be interested in purchasing, that the data is deemed reliable but is not guaranteed by MLS GRID, and that the use of the MLS GRID Data may be subject to an end user license agreement prescribed by the Member Participant’s applicable MLS if any and as amended from time to time. MLS GRID may, at its discretion, require use of other disclaimers as necessary to protect Member Participant, and/or their MLS from liability.
Based on information submitted to the MLS GRID. All data is obtained from various sources and may not have been verified by broker or MLS GRID. Supplied Open House Information is subject to change without notice. All information should be independently reviewed and verified for accuracy. Properties may or may not be listed by the office/agent presenting the information.
Select a format below, new window will open and will prompt you to print.


AWARD WINNING SERVICES

GLOBAL REACH & HOME INSURANCE



WEBSITE AWARDS


Market Report
Sign up today to stay updated on what’s happening in your local real estate market.